2006 Riverbend Drive, Charleston, SC 29412
- $1,159,000
- 4
- BD
- 3.5
- BA
- 3,470
- SqFt








- Sold Price
- $1,159,000
- List Price
- $1,159,000
- Status
- Closed
- MLS#
- 25027089
- Closing Date
- Nov 18, 2025
- Year Built
- 2025
- Style
- Traditional
- Living Area
- 3,470
- Bedrooms
- 4
- Bathrooms
- 3.5
- Full-baths
- 3
- Half-baths
- 1
- Subdivision
- Riverbend
- Master Bedroom
- Walk-In Closet(s)
- Acres
- 0.35
Property Description
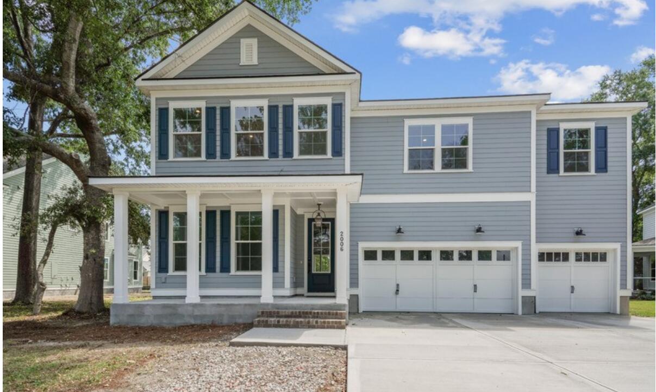

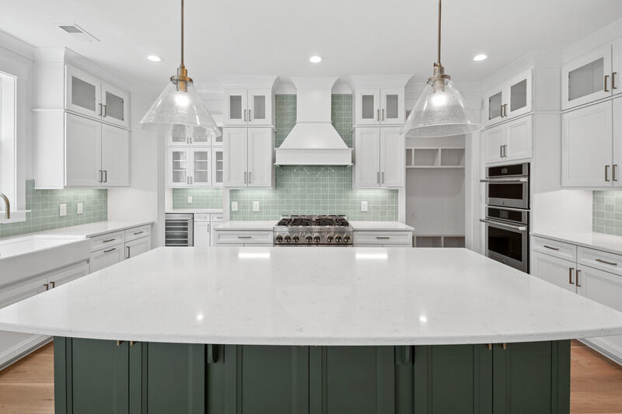
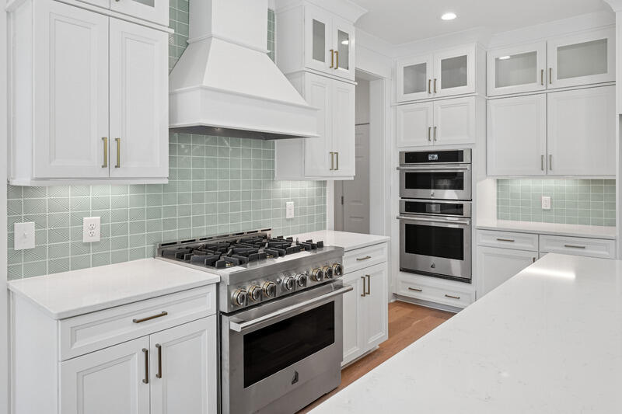
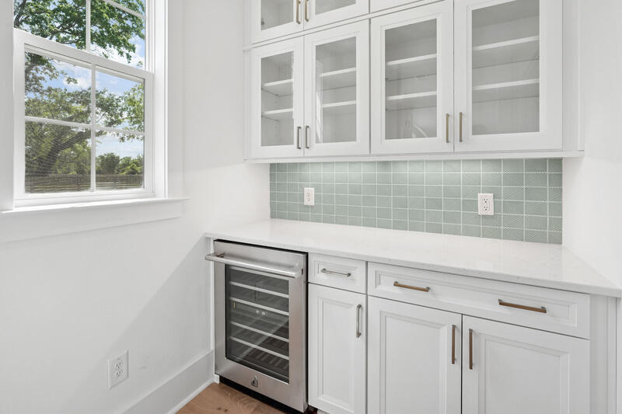
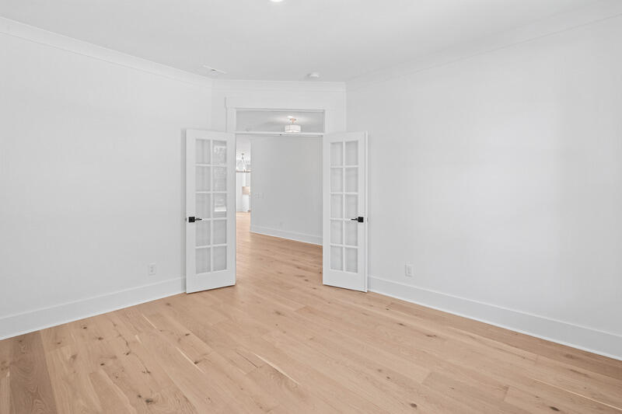
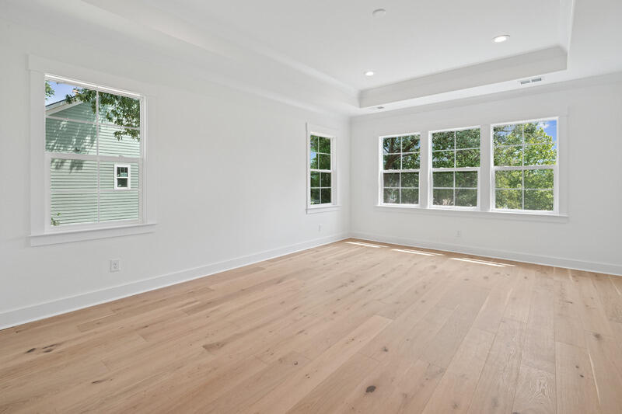
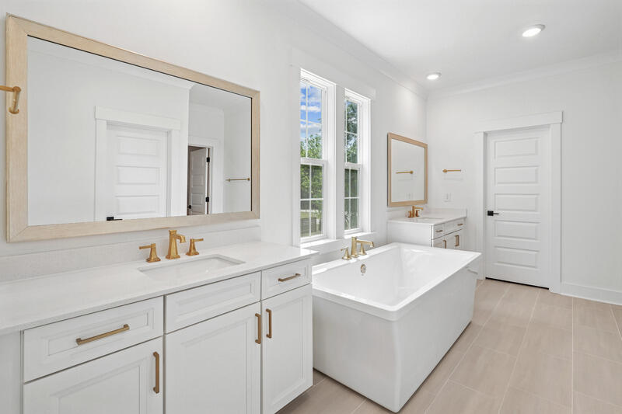
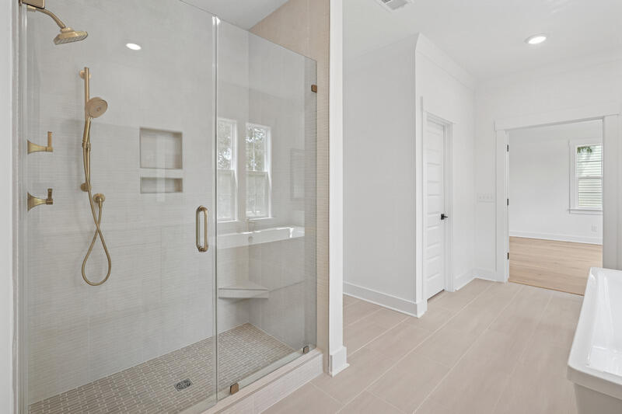
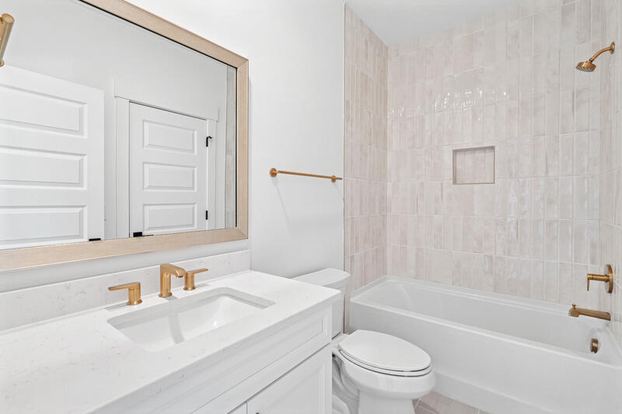
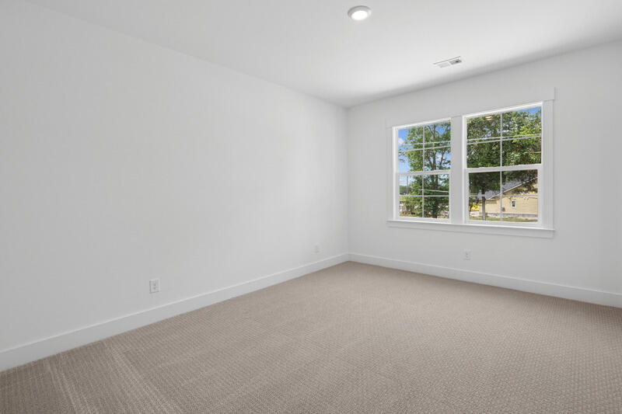
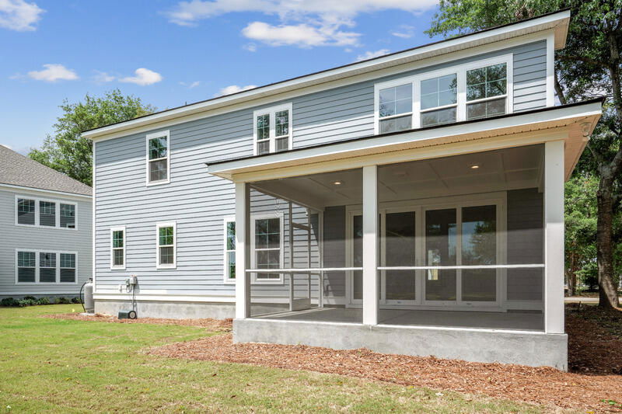
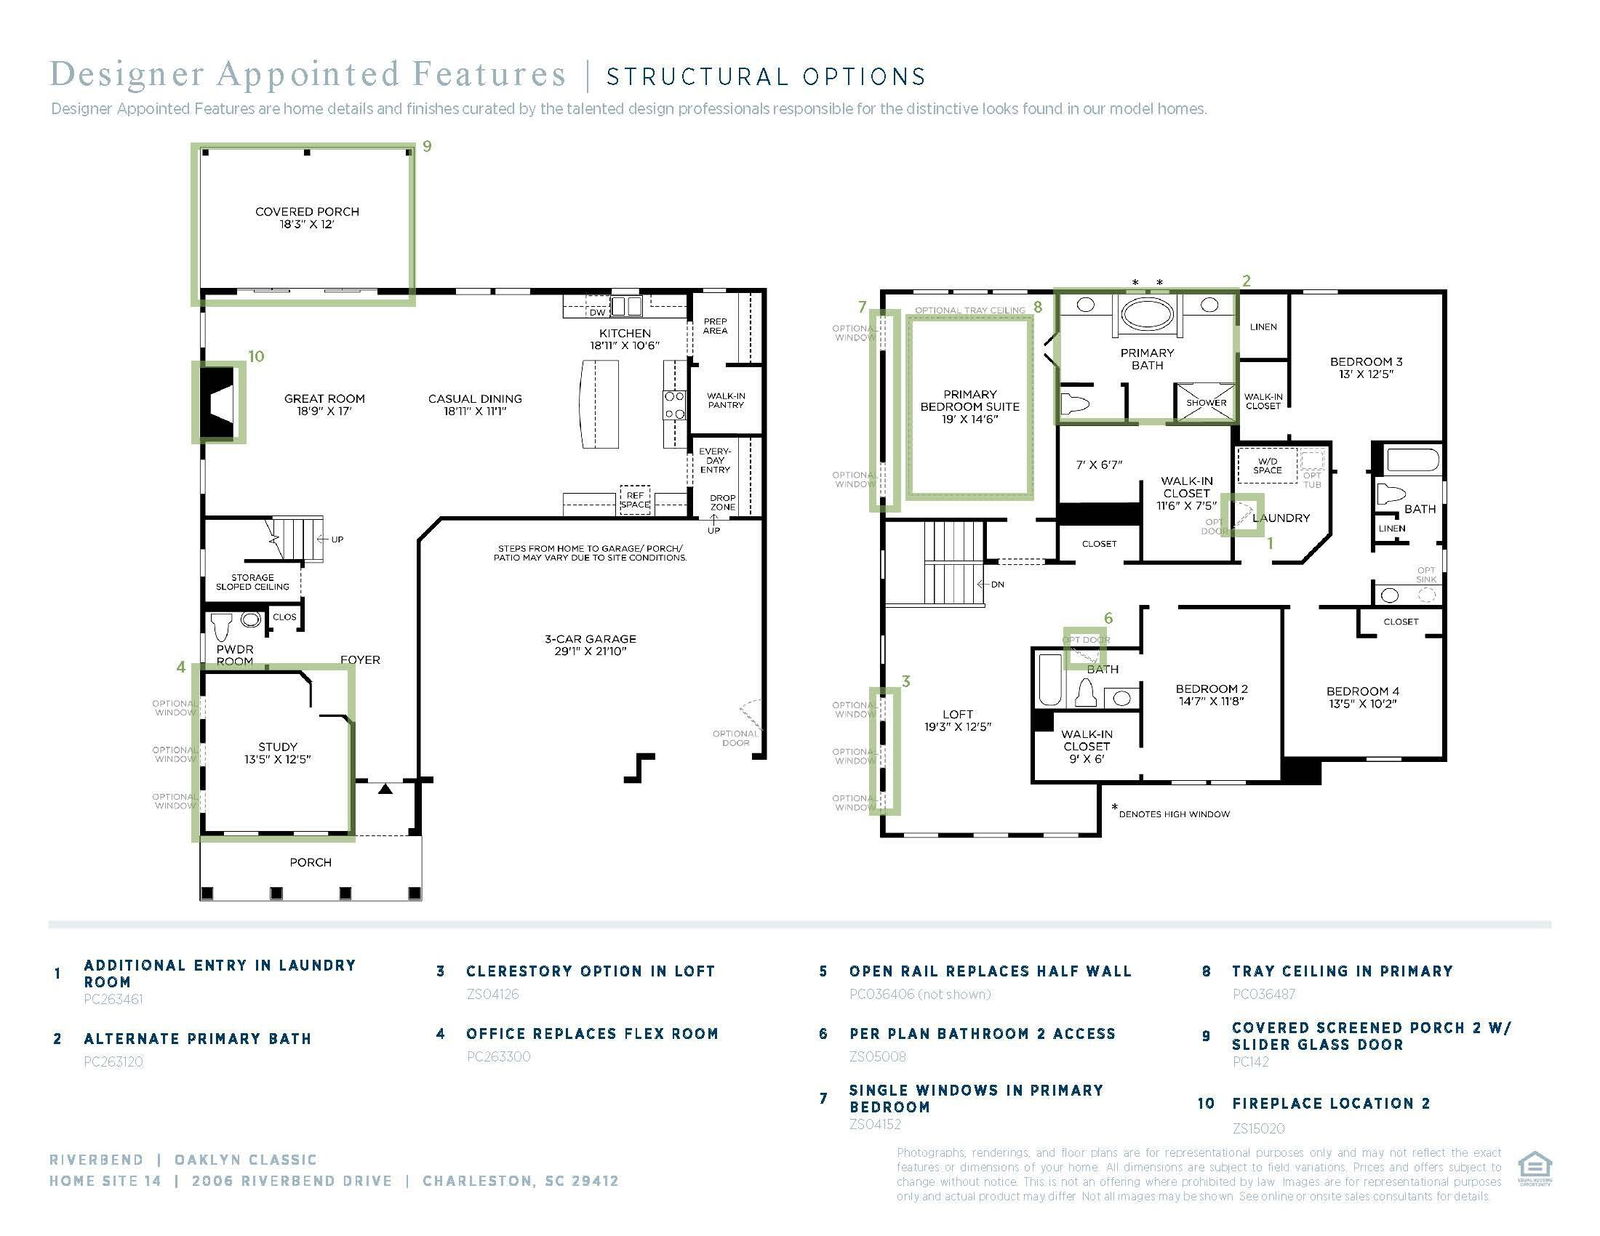
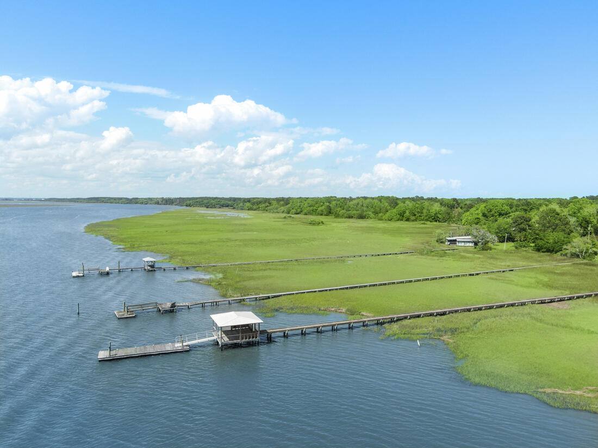
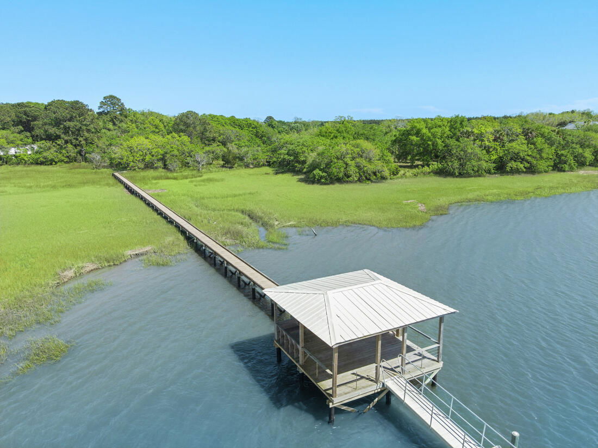
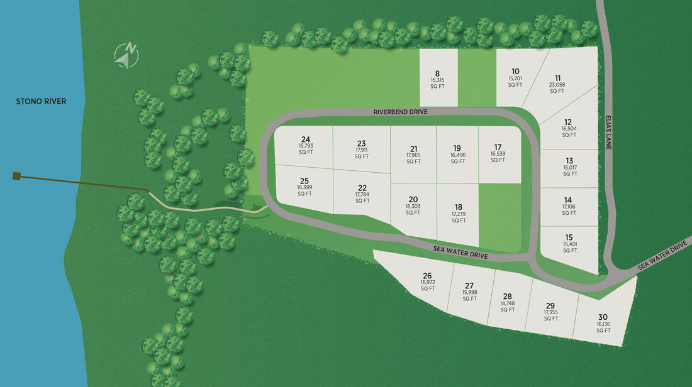
Price Reduction! Will go fast! Planned completion in July! Located on James Island, Riverbend is a boutique new home community featuring waterfront living amongst grand oak trees and deep-water access via a community dock to the Stono River. This Oaklyn Classic plan features a very large, private homesite, secluded first-floor office, spacious loft space, and three generous secondary bedrooms. The oversized primary suite is complete with gorgeous tray ceiling, cavernous closet space with convenient laundry access, & spa-like bath with an oversized luxury shower and soaking tub. A three car garage & large screened porch round out the package. High-end, designer curated features & finishes abound to make this beautiful new home truly unique. Closing costs incentives are available!
Additional Information
- Levels
- Two
- Interior Features
- Ceiling - Smooth, Tray Ceiling(s), High Ceilings, Kitchen Island, Walk-In Closet(s), Eat-in Kitchen, Entrance Foyer, Great, Loft, Office, Pantry, Separate Dining
- Construction
- Cement Siding
- Floors
- Carpet, Ceramic Tile, Wood
- Roof
- Architectural, Asphalt
- Cooling
- Central Air
- Heating
- Electric, Forced Air
- Exterior Features
- Lawn Irrigation
- Foundation
- Raised Slab
- Parking
- 3 Car Garage, Attached, Garage Door Opener
- Elementary School
- James Island
- Middle School
- Camp Road
- High School
- James Island Charter
Mortgage Calculator
Listing courtesy of Listing Agent: Johnathon Dupree from Listing Office: Toll Brothers Real Estate, Inc.
Selling Office: The Tarrant Company.