609 Du Bois Drive, Johns Island, SC 29455
- $715,000
- 4
- BD
- 3.5
- BA
- 2,169
- SqFt







- Sold Price
- $715,000
- List Price
- $724,990
- Status
- Closed
- MLS#
- 26004061
- Closing Date
- May 05, 2026
- Year Built
- 2026
- Style
- Traditional
- Living Area
- 2,169
- Bedrooms
- 4
- Bathrooms
- 3.5
- Full-baths
- 3
- Half-baths
- 1
- Subdivision
- Indigo Grove
- Master Bedroom
- Walk-In Closet(s)
- Acres
- 0.15
Property Description
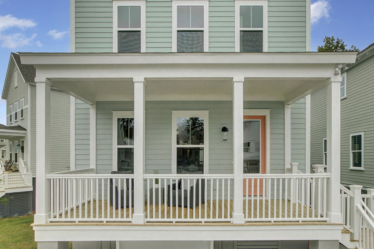
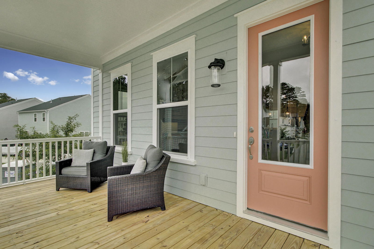

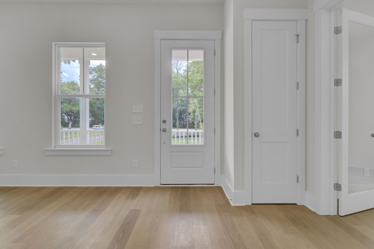
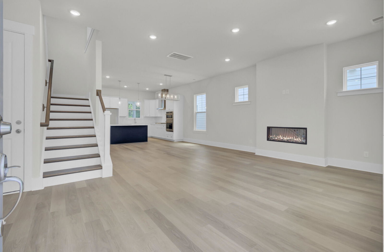
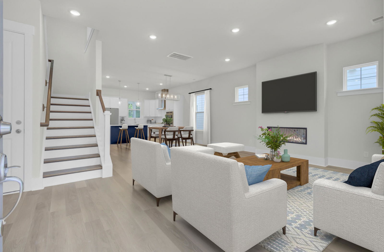
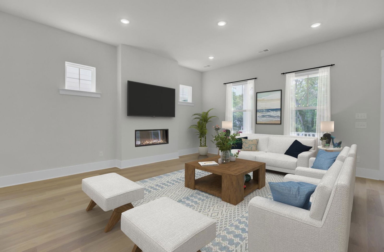
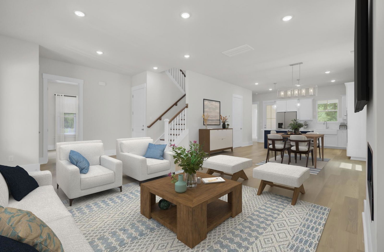
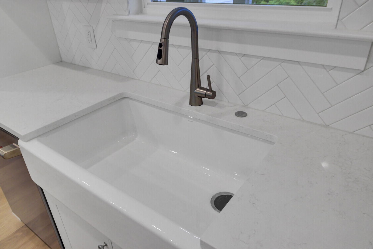
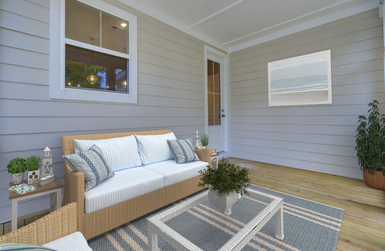
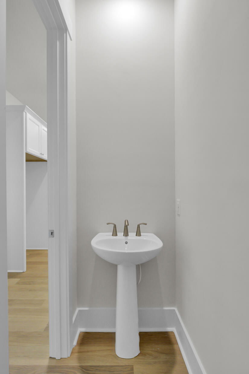
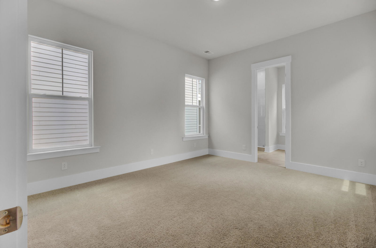
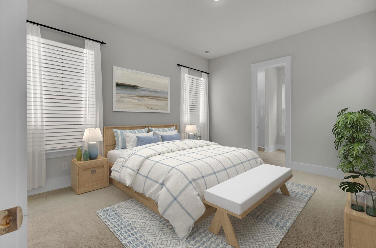
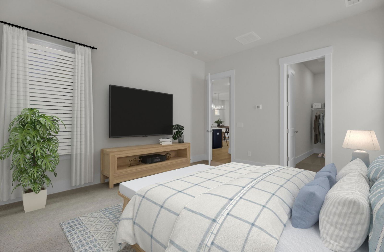
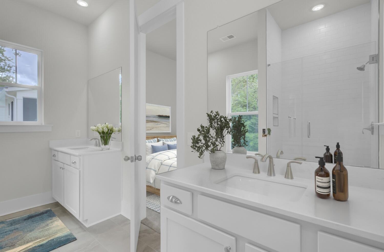
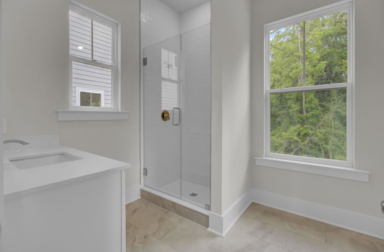
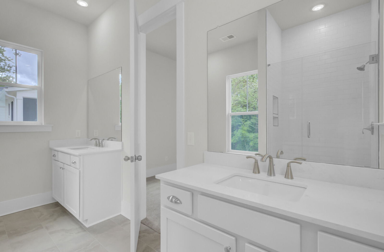
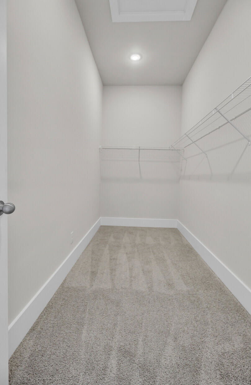
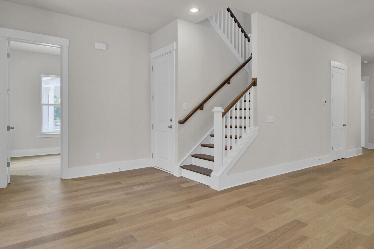
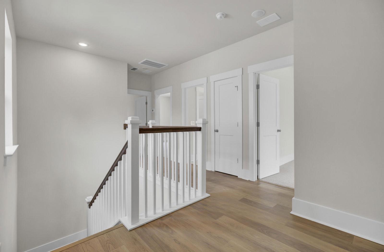
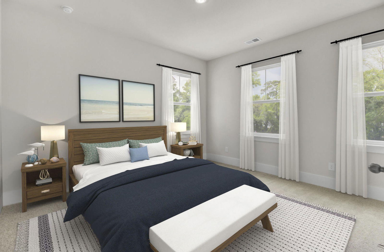
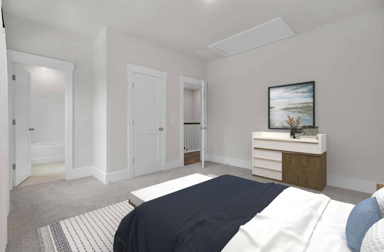
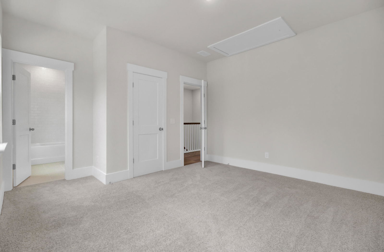
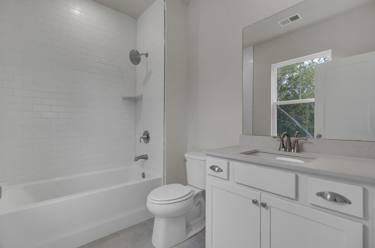
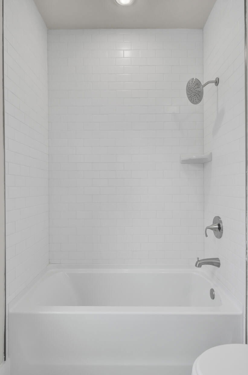
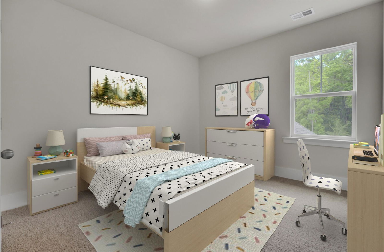
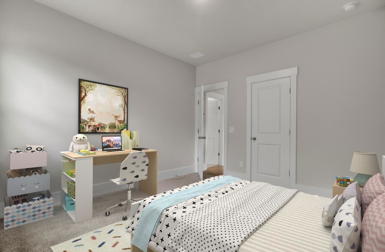
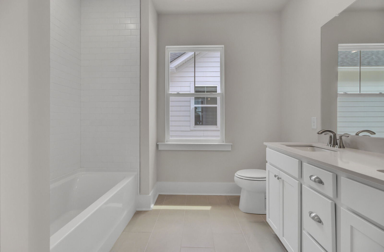
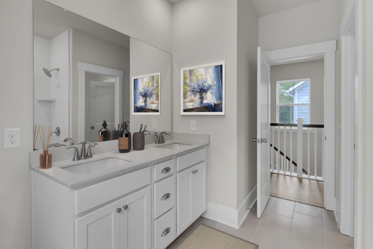
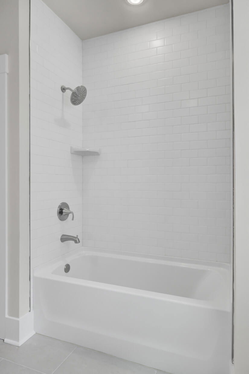
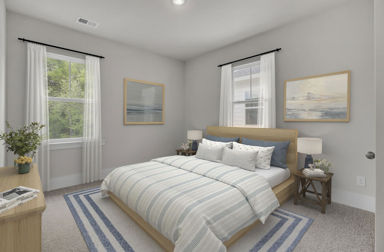
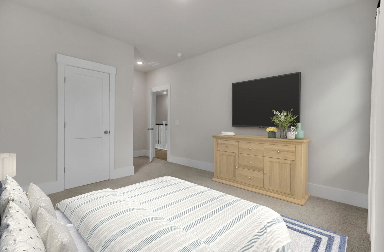
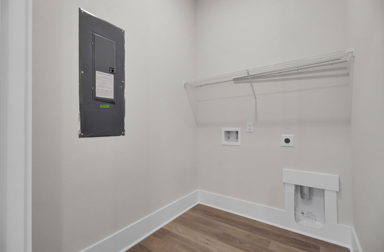
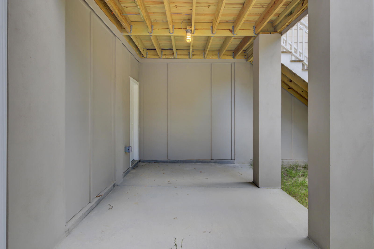
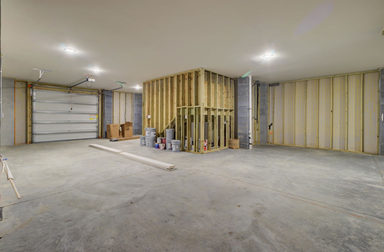
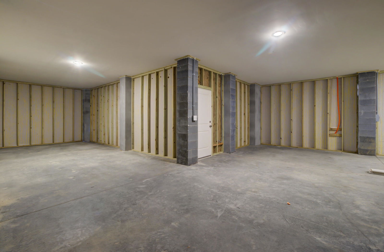
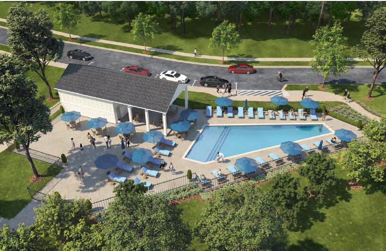
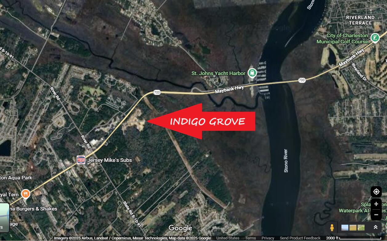
April Completion! 5.25% CONV 30-year fixed rate available on this home! Brand new Stanley Martin home in Johns Island's most convenient location! This stunning, brand-new 4-bedroom, 3.5-bath elevated home situated on a CORNER LOT backing to WOODS, offering the perfect blend of modern comfort and serene surroundings. With a spacious garage, there's room for vehicles, storage, and more. This home is upgraded to our highest upgrade level! NO CARPET! The primary suite on the main level is a luxurious retreat, featuring a large bathroom and walk-in closet. The wide-open floor plan is designed for effortless living, with a large family room flowing seamlessly onto a screened porch, overlooking tranquil wooded views.The gourmet gas kitchen is a chef's dream, combining elegance and functionality. Upstairs, 3 bedrooms are located upstairs including one w/ private en-suite bath! Indigo Grove offers modern living just 15 miles from beaches and minutes from downtown Charleston. Enjoy beautiful community amenities including: pool, covered pavilion, walking trails, and easy access to shopping and dining. Experience the charm of Johns Island, where a vibrant culinary scene, scenic parks, and lively community events create an inviting lifestyle. Ideally situated with convenient access to Downtown Charleston, world-class golf courses, and beautiful beaches! Call today to schedule a tour!
Additional Information
- Levels
- 3 Stories
- Lot Description
- 0 - .5 Acre, Wooded
- Interior Features
- Ceiling - Smooth, High Ceilings, Kitchen Island, Walk-In Closet(s), Eat-in Kitchen, Family, Entrance Foyer, Living/Dining Combo, Pantry
- Construction
- Cement Siding
- Floors
- Ceramic Tile, Laminate
- Roof
- Architectural, Asphalt
- Cooling
- Central Air
- Heating
- Central, Natural Gas
- Exterior Features
- Lawn Irrigation, Rain Gutters
- Foundation
- Raised
- Parking
- 1 Car Garage, 2 Car Garage, Attached, Off Street, Garage Door Opener
- Elementary School
- Angel Oak Es 4k-1/Johns Island Es 2-5
- Middle School
- Haut Gap
- High School
- St. Johns
Mortgage Calculator
Listing courtesy of Listing Agent: Suzanne Scholz from Listing Office: SM SOUTH CAROLINA BROKERAGE LLC.
Selling Office: SM SOUTH CAROLINA BROKERAGE LLC.