3043 Robeson Trace, Johns Island, SC 29455
- $780,000
- 4
- BD
- 3.5
- BA
- 2,525
- SqFt

- Sold Price
- $780,000
- List Price
- $773,990
- Status
- Closed
- MLS#
- 25020496
- Closing Date
- Dec 23, 2025
- Year Built
- 2025
- Style
- Traditional
- Living Area
- 2,525
- Bedrooms
- 4
- Bathrooms
- 3.5
- Full-baths
- 3
- Half-baths
- 1
- Subdivision
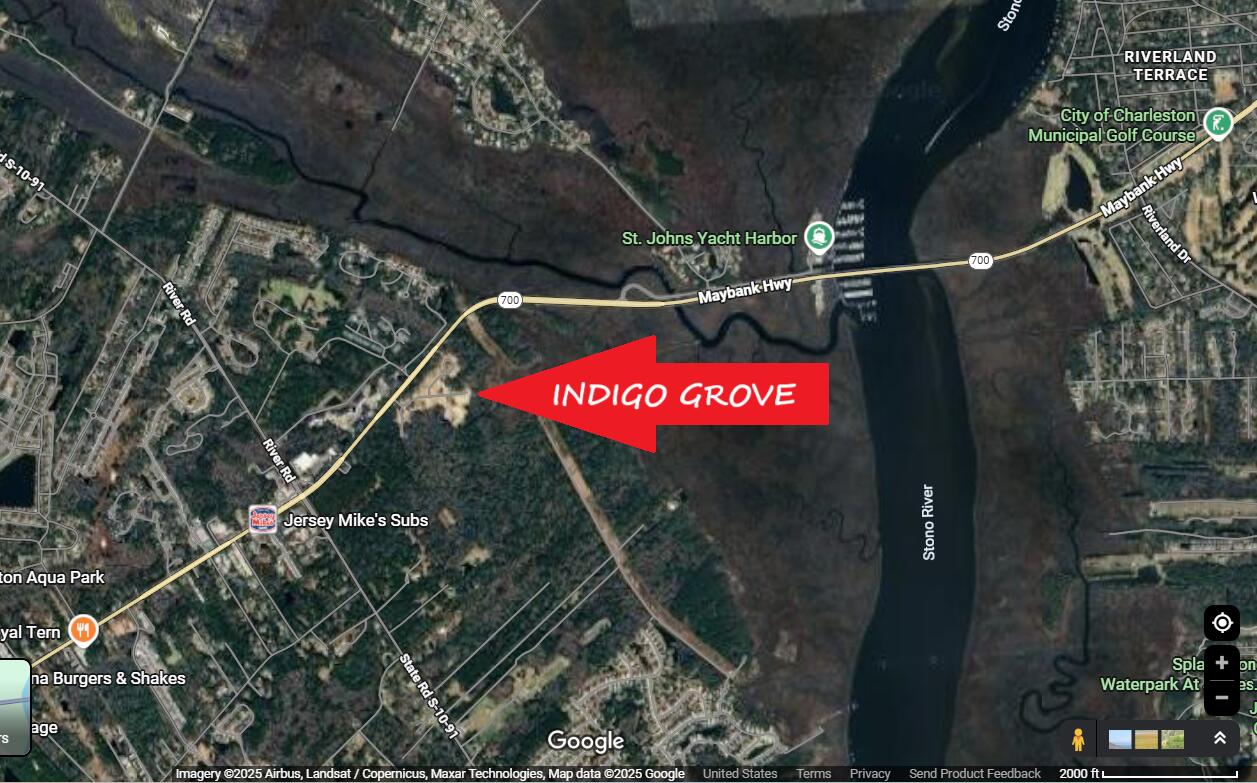
- Indigo Grove
- Master Bedroom
- Walk-In Closet(s)
- Acres
- 0.13
Property Description
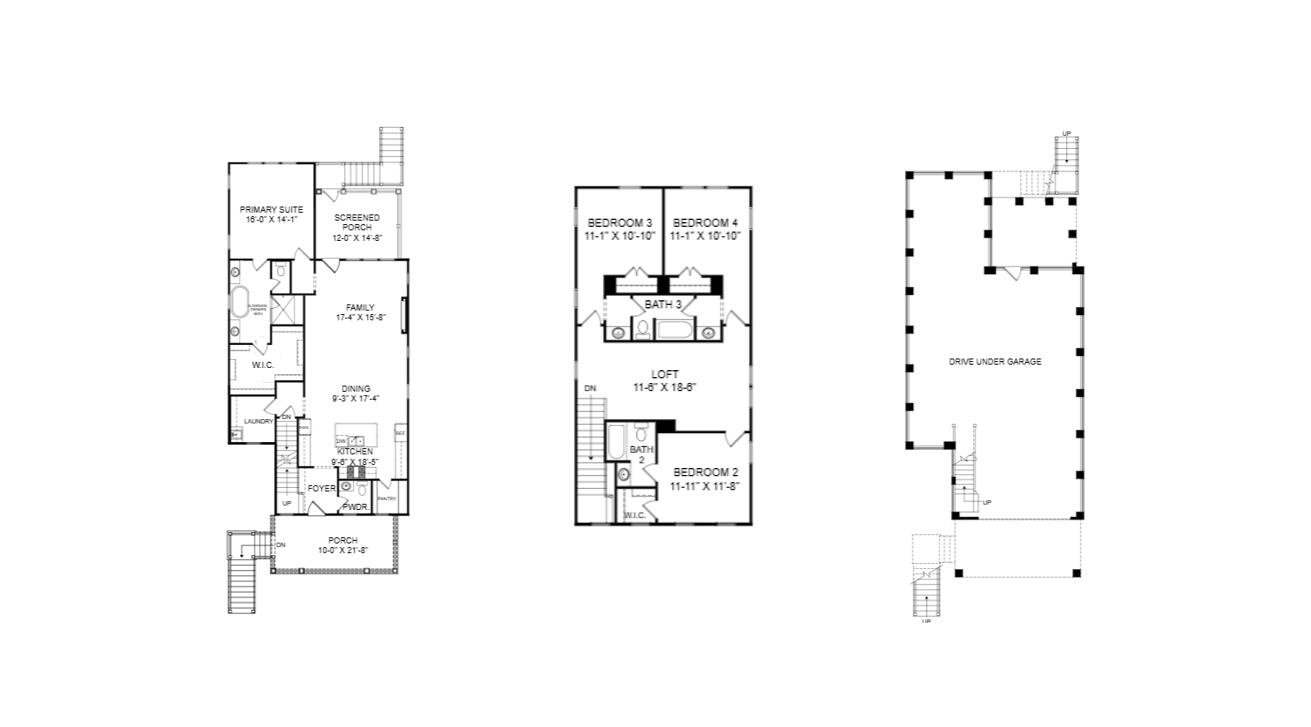
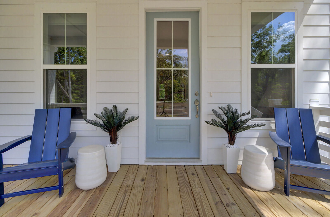
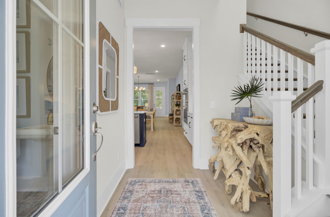
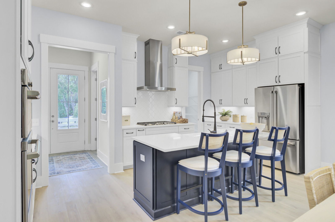
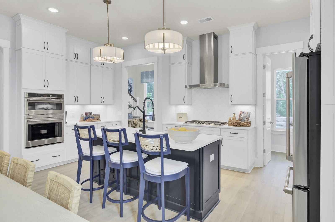
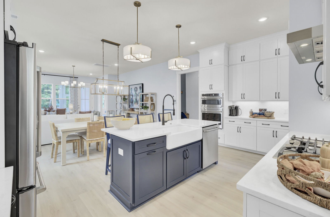
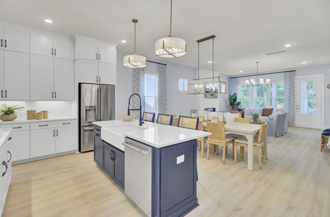
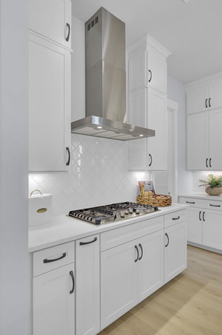
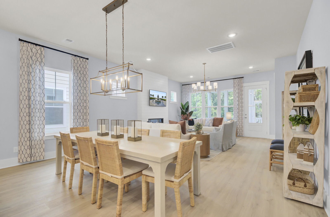
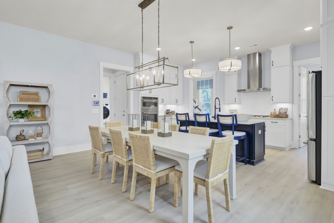
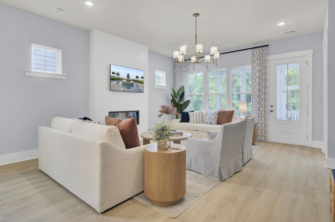
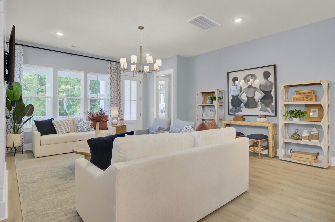
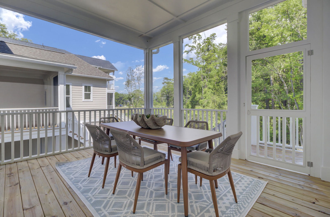
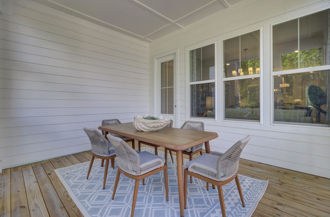
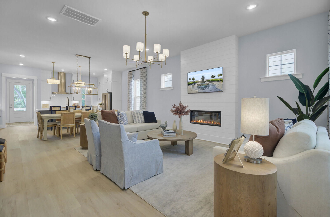
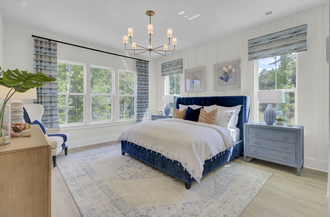
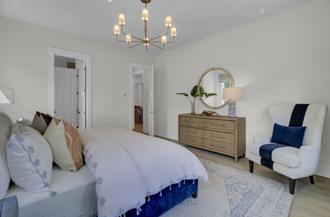
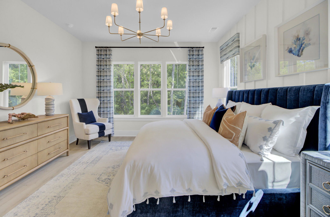
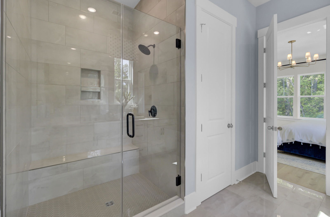
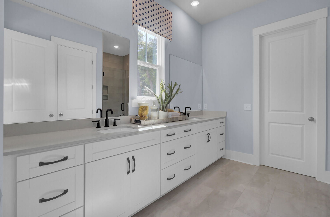
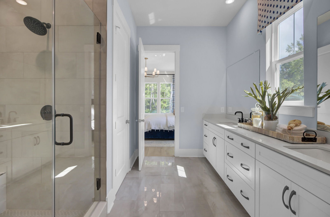
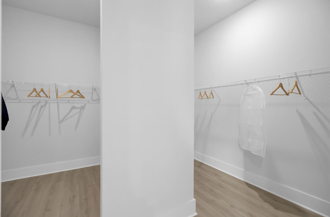
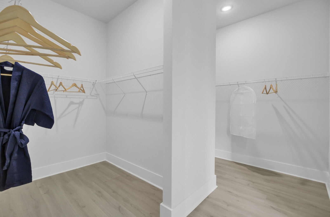
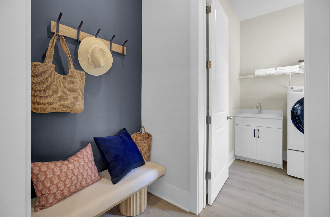
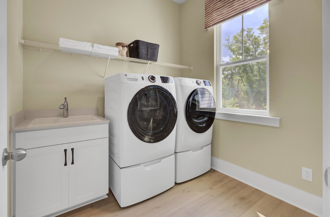
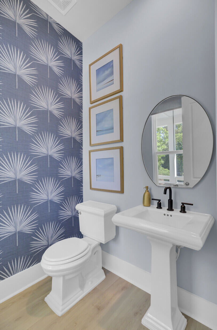
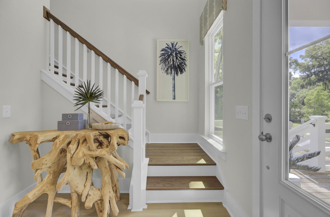
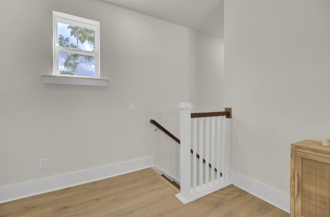
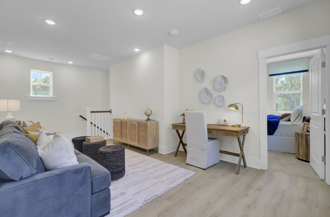
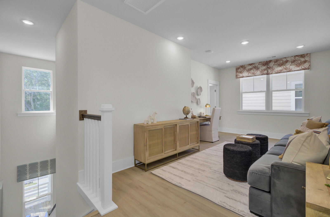
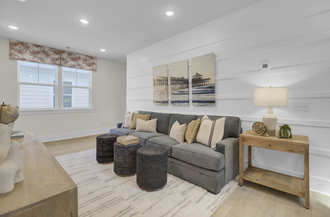
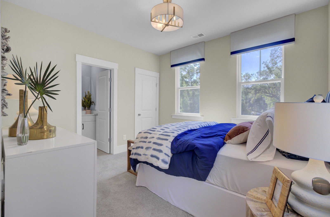
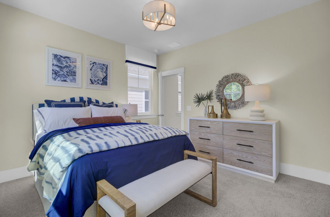
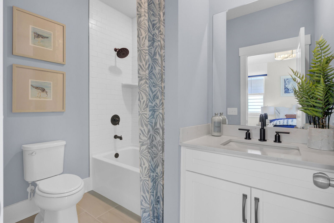
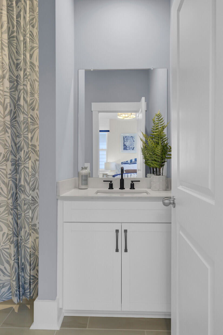
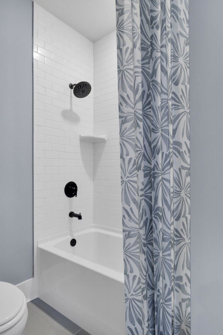
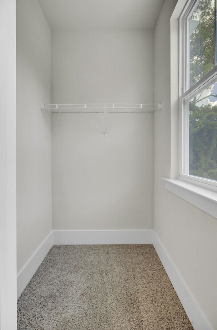
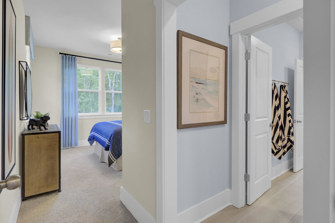
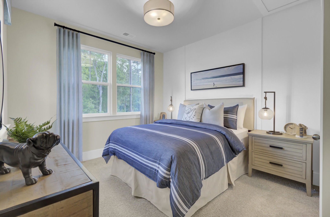
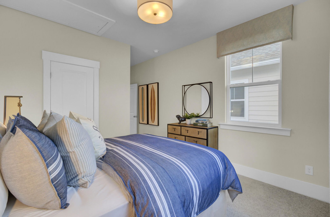
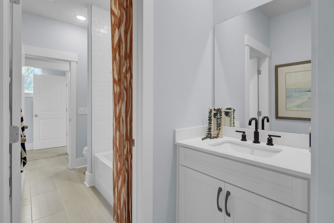
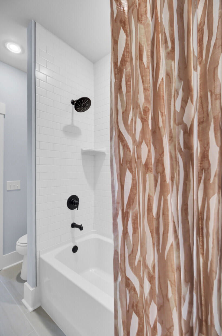

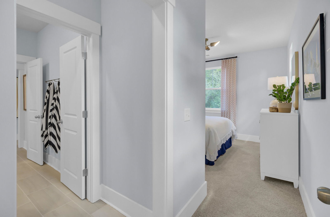
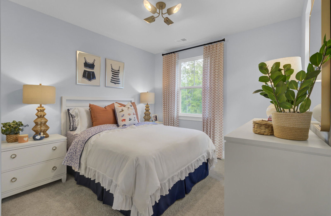
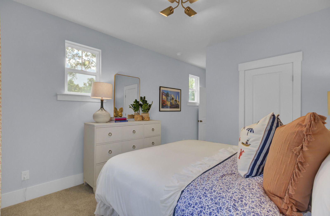
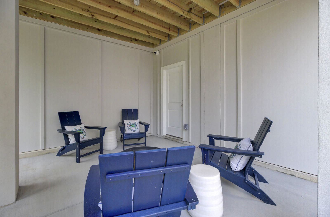
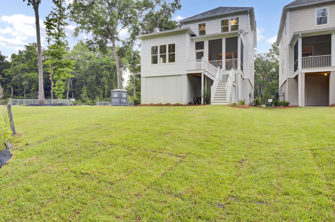
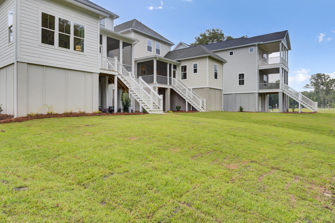
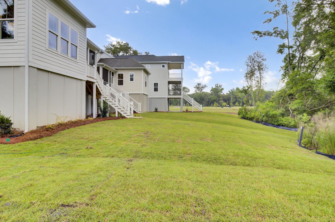
Welcome to Indigo Grove! Johns Islands' most convenient location. This home is under constrcution for a Nov/Dec delivery. List price INCLUDES all options and upgrades chosen for this home. NO CARPET! The Moreland is a well thought out open living floorplan with 10 ft ceilings on main level and 9 ft on top level. Main floor primary suite with an amazing bathroom and HUGE walk in closet. The top floor features a loft surrounded by the 3 secondary bedrooms. Two share a nicely designed Jack-n-Jill bathroom and the 4th bedroom has its' own en-suite. NEED A LARGE GARAGE? This home has a 1,600 sqft full driveunder. Large enough for 4 cars PLUS plenty of room for a workshop and all your other outdoor equipment!
Additional Information
- Levels
- 3 Stories
- Lot Description
- Wooded
- Interior Features
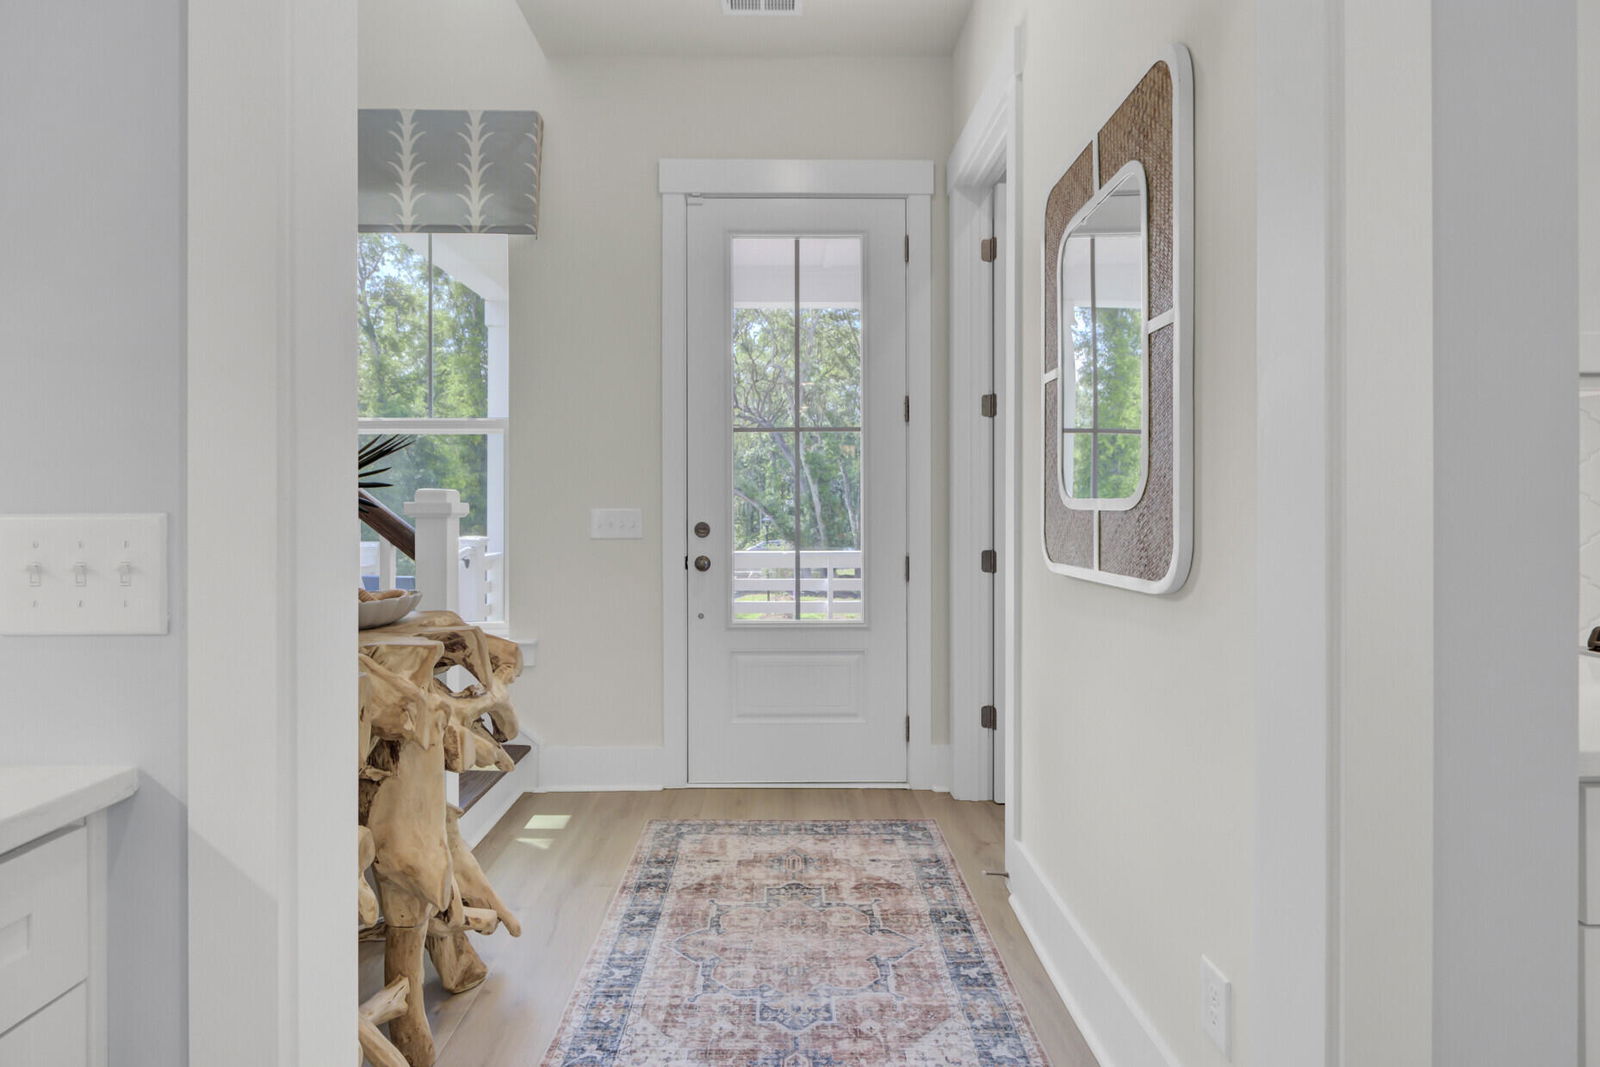
- Ceiling - Smooth, High Ceilings, Kitchen Island, Walk-In Closet(s), Eat-in Kitchen, Entrance Foyer, Living/Dining Combo, Loft, Pantry
- Construction
- Cement Siding
- Floors
- Carpet, Ceramic Tile, Laminate
- Roof
- Architectural, Asphalt, Metal
- Cooling
- Central Air
- Heating
- Central, Natural Gas
- Exterior Features
- Lawn Irrigation, Rain Gutters
- Foundation
- Raised
- Parking
- 2 Car Garage, 3 Car Garage, 4 Car Garage, Garage Door Opener
- Elementary School
- Angel Oak Es 4k-1/Johns Island Es 2-5
- Middle School
- Haut Gap
- High School
- St. Johns
Mortgage Calculator
Listing courtesy of Listing Agent: Suzanne Scholz from Listing Office: SM SOUTH CAROLINA BROKERAGE LLC.
Selling Office: EXP Realty LLC.