505 Caledon Court, Johns Island, SC 29455
- $539,990
- 4
- BD
- 3.5
- BA
- 2,256
- SqFt




- Sold Price
- $539,990
- List Price
- $539,990
- Status
- Closed
- MLS#
- 26003252
- Closing Date
- Mar 19, 2026
- Year Built
- 2025
- Living Area
- 2,256
- Bedrooms
- 4
- Bathrooms
- 3.5
- Full-baths
- 3
- Half-baths
- 1
- Subdivision
- Indigo Grove
- Master Bedroom
- Walk-In Closet(s)
- Acres
- 0.05
Property Description
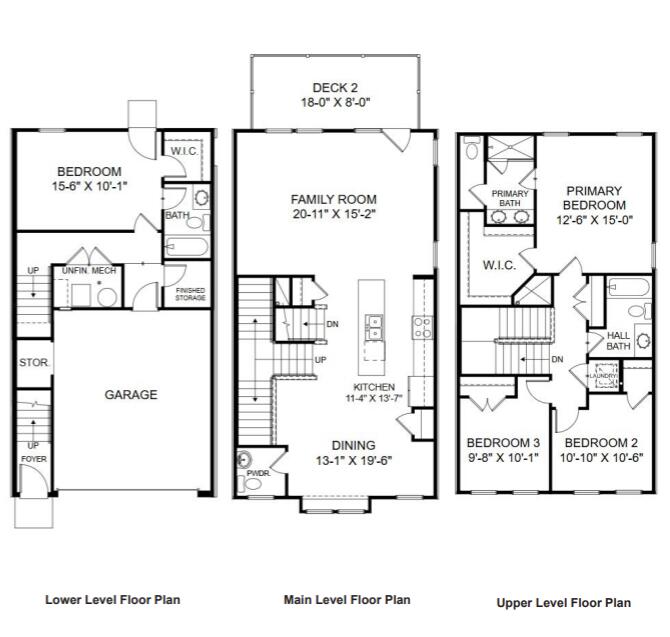
MOVE-IN READY! 4.99% (FHA/VA) or 5.25% (CONV) fixed rate programs available on this home! Johns Island's most convenient location at the foot of Maybank Hwy. bridge! 3 story end unit townhome w/ 2 car garage on gorgeous lot. Wide open living, a large deck off the family room and loads of upgrades included in price. Step inside to discover a lower-level bedroom suite complete with its own full bathroom, perfect for hosting guests or creating a private retreat. The main level is designed for entertaining, featuring a spacious family room, modern kitchen, and inviting dining area. Plus, the deck off the family room. for relaxing overlooking woods and scrolling!Upstairs, the primary bedroom stands out with its generous size, ensuite bathroom and LARGE walk-in closet 2 additional bedrooms and 2 additional bedrooms and another well-appointed hall bathroom complete 3rd floor. Indigo Grove offers modern living just 15 miles from beaches and minutes from downtown Charleston. Enjoy beautiful community amenities including: pool, covered pavilion, walking trails, and easy access to shopping and dining. Experience the charm of Johns Island, where a vibrant culinary scene, scenic parks, and lively community events create an inviting lifestyle. Ideally situated with convenient access to Downtown Charleston, world-class golf courses, and beautiful beaches! Call today to schedule a tour!
Additional Information
- Levels
- 3 Stories
- Lot Description
- 0 - .5 Acre
- Interior Features
- Ceiling - Smooth, High Ceilings, Kitchen Island, Walk-In Closet(s), Eat-in Kitchen, Family, Pantry, Separate Dining
- Construction
- Cement Siding
- Floors
- Carpet, Ceramic Tile, Laminate
- Roof
- Architectural, Asphalt
- Cooling
- Central Air
- Heating
- Natural Gas
- Exterior Features
- Lawn Irrigation, Rain Gutters
- Foundation
- Raised Slab, Slab
- Parking
- 2 Car Garage, Attached, Off Street
- Elementary School
- Angel Oak Es 4k-1/Johns Island Es 2-5
- Middle School
- Haut Gap
- High School
- St. Johns
Mortgage Calculator
Listing courtesy of Listing Agent: Suzanne Scholz from Listing Office: SM SOUTH CAROLINA BROKERAGE LLC.
Selling Office: Dunes Properties of Chas Inc.